Pacific Pro Group designs and builds custom residences in Mountlake Terrace with personalized layouts, refined finishes, and organized project management. From lot planning to final walkthroughs, Pacific Pro Group helps homeowners create distinctive living spaces that reflect daily routines, long-term goals, and neighborhood character while keeping communication clear throughout each construction phase.
Home Additions
Kitchen Remodel
Bathroom Remodel
Get your FREE
Quote Today
By pressing 'Get a FREE Quote' you are agreeing to our terms and conditions and privacy policy, and consenting to receive text messages. To unsubscribe, text STOP to (206) 446-5656.

Built Around Your Vision
Pacific Pro Group Brings Precision to Luxury Custom Homes in Mountlake Terrace, WA
Thoughtful Design Details: Pacific Pro Group coordinates room flow, storage planning, finish selections, and architectural features with close attention to how a household actually lives. For clients comparing kitchen layouts, mudroom access, or window placement, Pacific Pro Group helps turn small design choices into a home that feels intentional every day.
Streamlined Build Coordination: Pacific Pro Group keeps custom home projects moving through clear scheduling, trade sequencing, and steady communication from site preparation through final details. In Mountlake Terrace, WA, that organized approach helps homeowners manage permitting steps, material decisions, and milestone expectations with fewer last-minute surprises during construction.
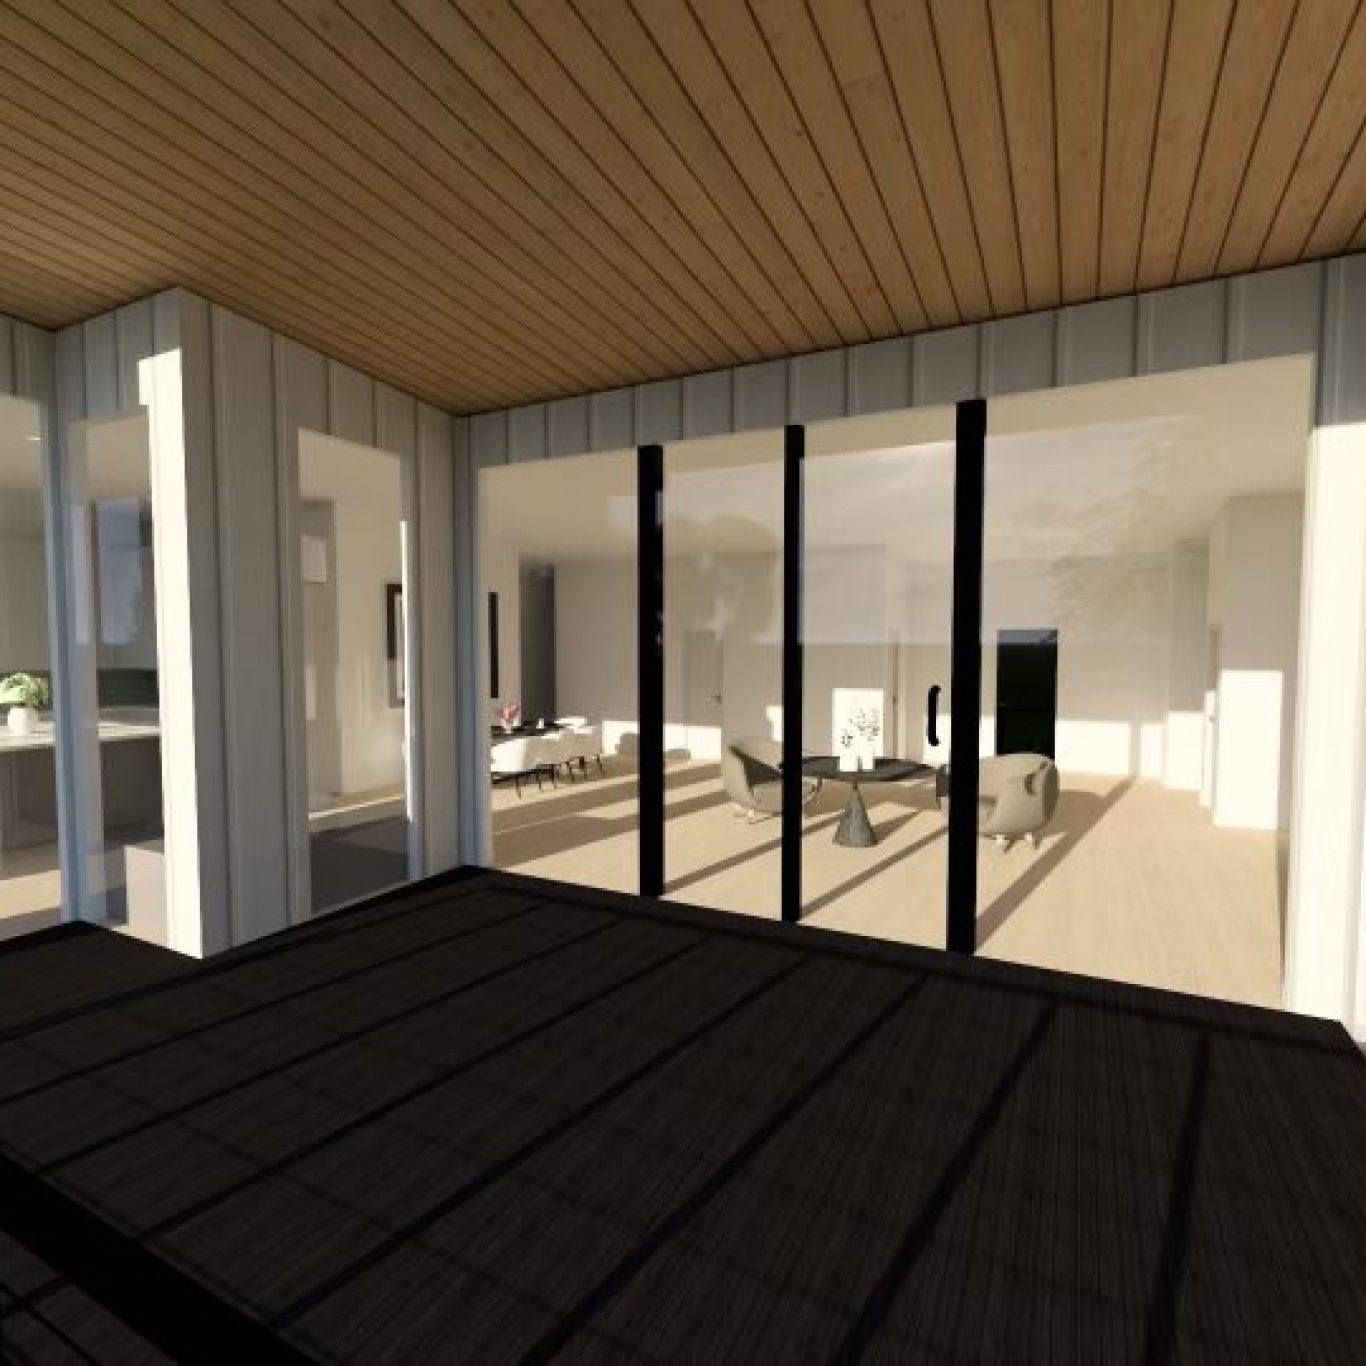
Homes Matched to Property Type: Pacific Pro Group plans each residence around the lot, neighborhood setting, and household priorities rather than forcing a standard template. Whether the site calls for privacy-focused window placement, a multigenerational layout, or Luxury Custom Homes in Mountlake Terrace, WA with indoor-outdoor living features, Pacific Pro Group builds around real use.
Why Luxury Custom Homes in Mountlake Terrace, WA Fit Modern Northwest Living
Built for Regional Conditions: In the Puget Sound area, moisture management, drainage planning, and durable exterior materials matter from the start. Custom homes in Mountlake Terrace, WA can be designed with rooflines, ventilation, and siding choices that better suit rainy seasons and help reduce maintenance concerns over time.
Aligned With Daily Routines: Households often need spaces that support remote work, shared living, entertaining, or quieter private zones. Luxury Custom Homes in Mountlake Terrace, WA allow floor plans to reflect those lifestyle needs instead of asking families to adapt to room layouts that never fully fit.
Ready for Neighborhood Expectations: In established residential areas, homeowners often want a new build that feels fresh while still fitting the surrounding streetscape. Thoughtful custom home planning can balance curb appeal, parking needs, lot use, and practical move-in readiness without creating awkward mismatches on the block.
Find answers to common questions about construction and renovation projects. Our FAQ covers costs, timelines, planning, project expectations, and other important considerations.
What does Custom Homes in Mountlake Terrace, WA usually include for a sloped residential lot?
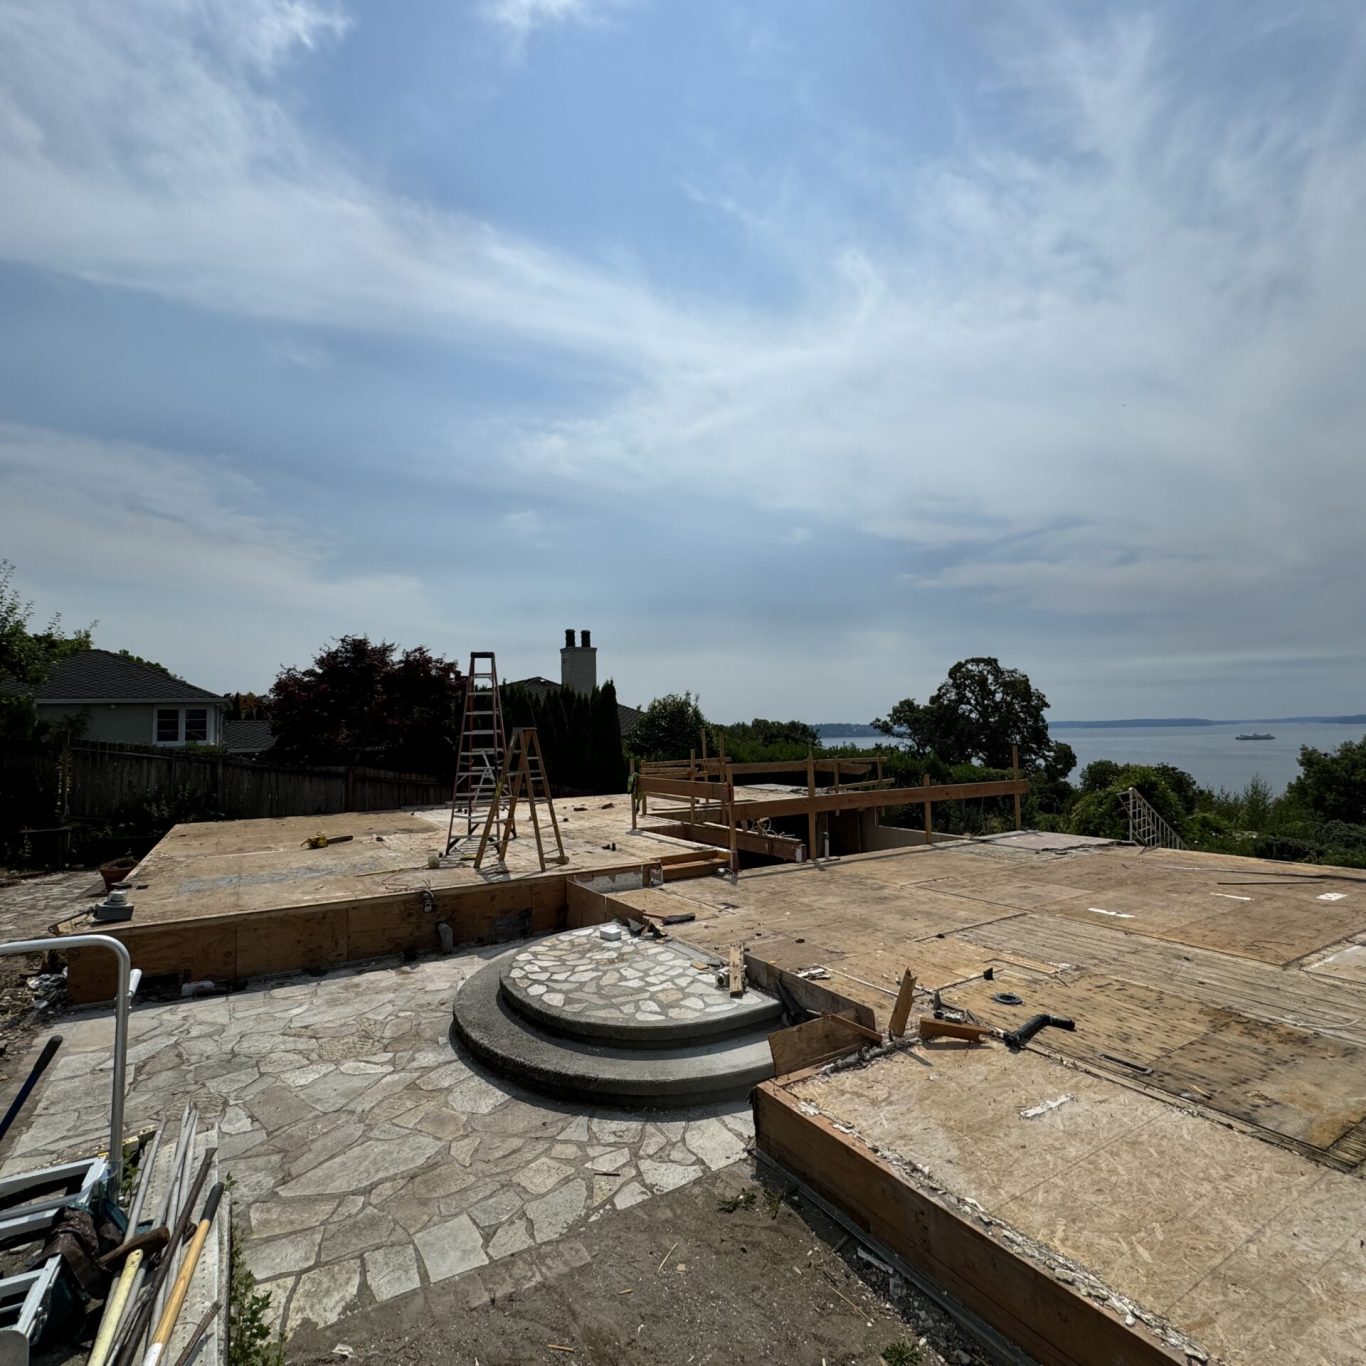
Projects on sloped lots often include site planning, drainage strategy, foundation design, grading coordination, and layout adjustments that respond to elevation changes. Pacific Pro Group helps homeowners evaluate buildable space, access, and floor plan options so the finished home works with the property instead of against it.
How long can Custom Homes in Mountlake Terrace, WA take from design through construction for a primary residence?
Timelines vary based on permitting, design complexity, site conditions, and finish selections, so custom home projects often take several months or longer. Pacific Pro Group guides owners through planning stages, construction sequencing, and decision milestones to keep the process organized for a primary residence build.
Are Custom Homes in Mountlake Terrace, WA a practical option for multigenerational families needing separate living areas?
Yes, custom layouts can include guest suites, flexible bonus rooms, secondary bedroom wings, and privacy-minded circulation for shared households. Pacific Pro Group works with families to shape room placement, bathroom access, and common areas so multigenerational living feels functional, comfortable, and better balanced.